










Address
3119 Essex Road, Tobyhanna, PA
Price
$ 279,900
Property Attributes
- MLS#PM136984
- TypeSingle Family
- Listing Status Active
- CountyMonroe
- CityTobyhanna
- AreaCoolbaugh Township
- NeighborhoodPocono Farms East
- Zip18466
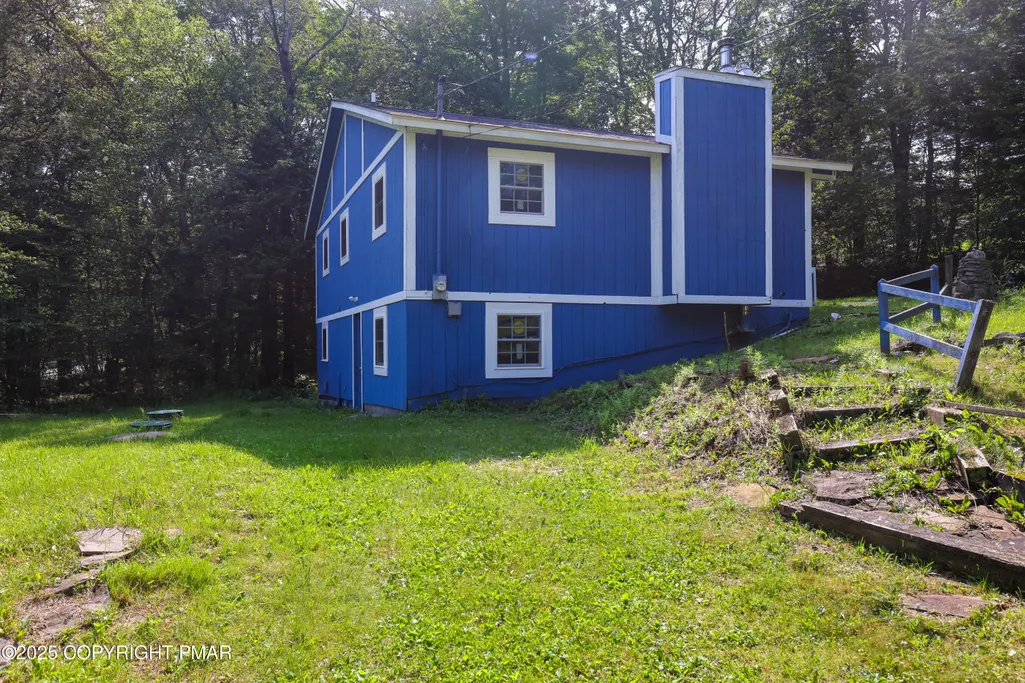
- StyleChalet, Contemporary
- Year Built1986
- Taxes$ 2076
- Price$ 279,900
- Bedrooms4
- Full Bathrooms2
- Half Bathrooms0
- Sqr Footage1602
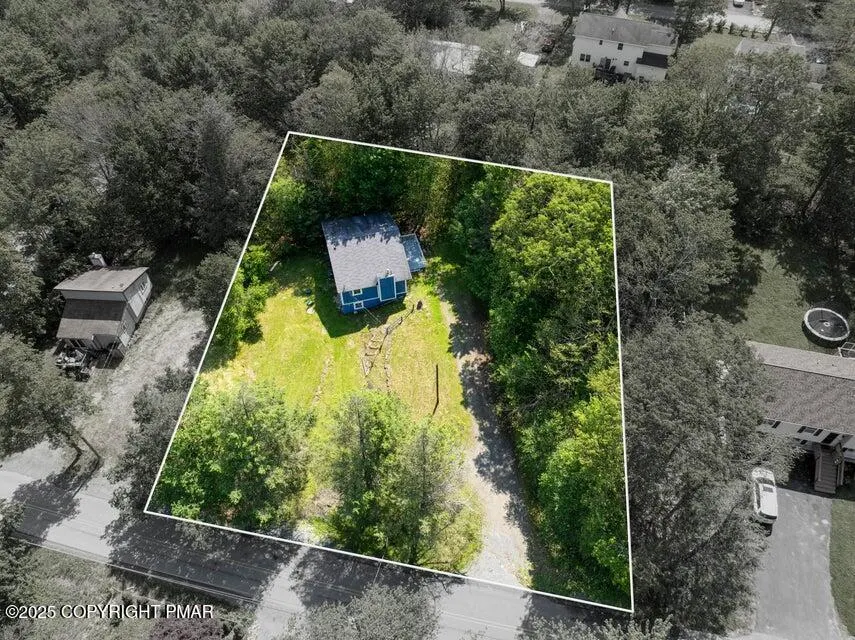
- Lot Size0.31 Acres
Data Source:
Pocono Mountains MLS (PMMLS)
Property Description
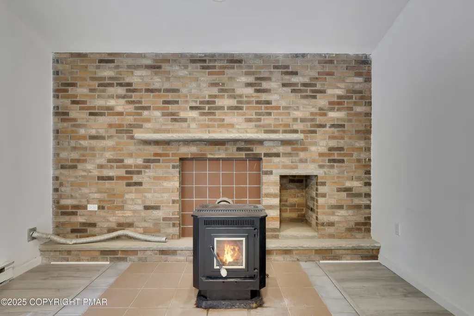
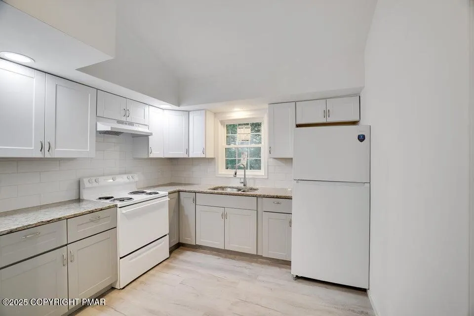
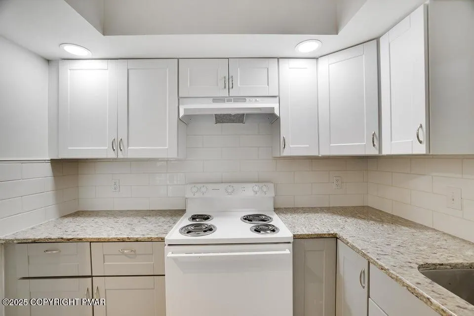
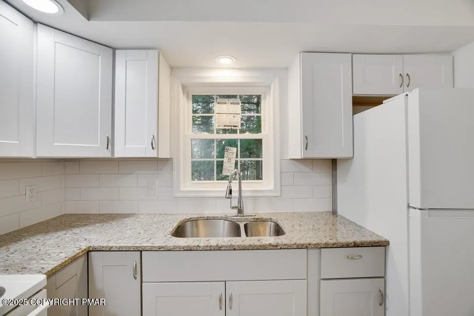
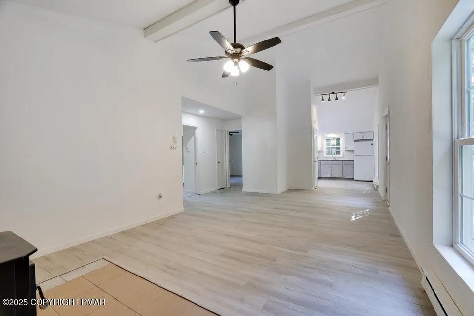
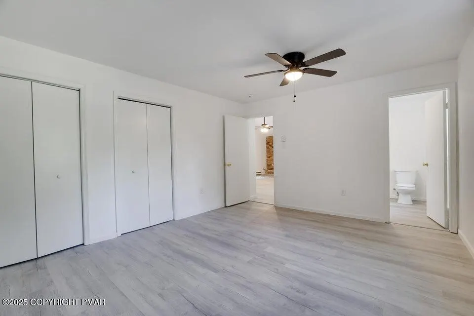
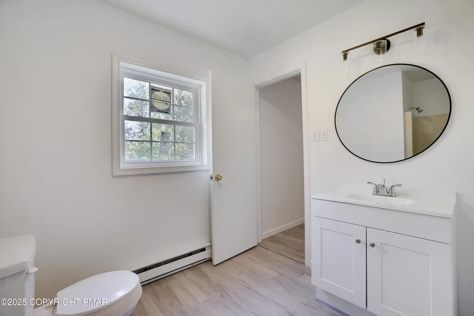
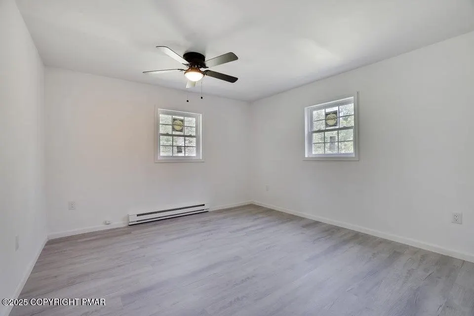
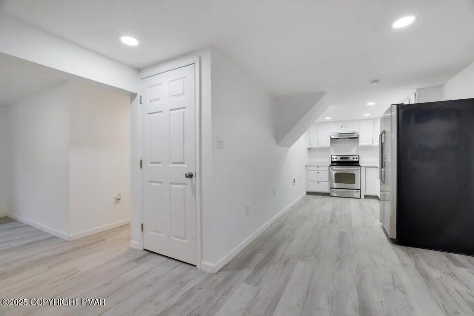
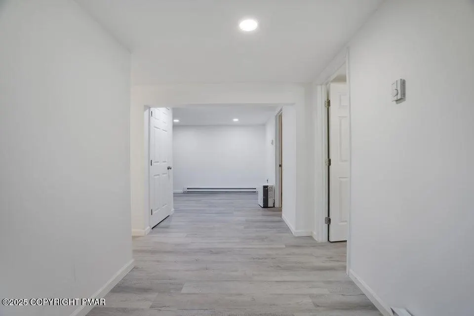
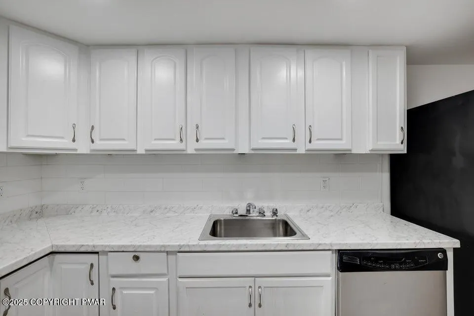
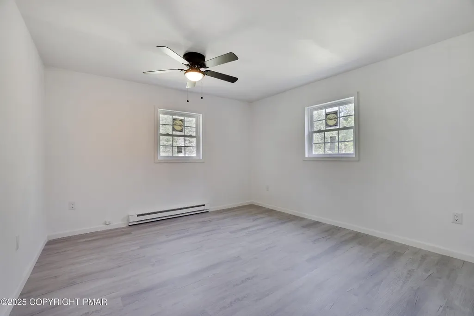
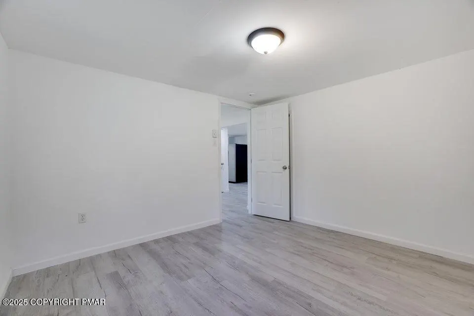
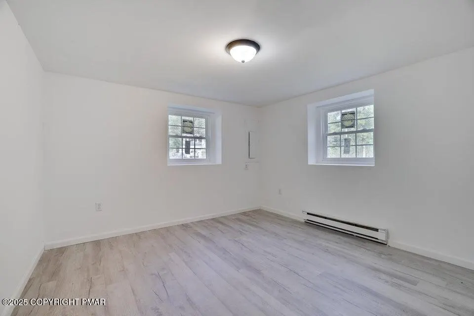
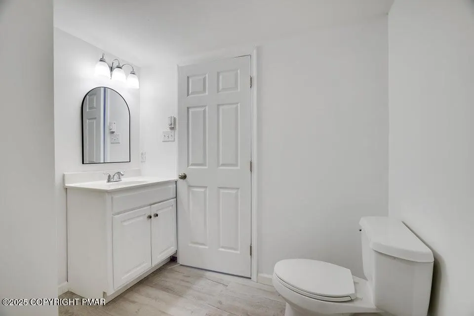
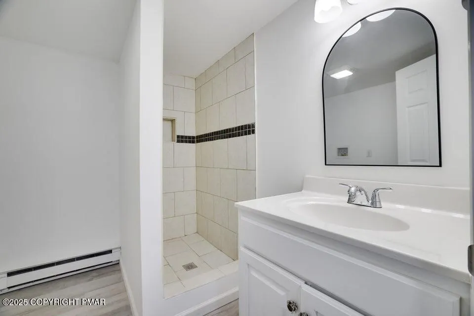
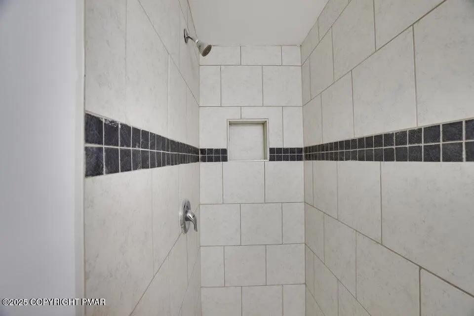
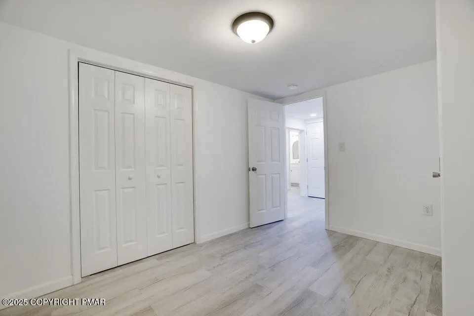
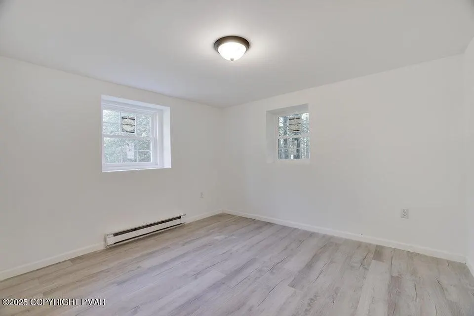
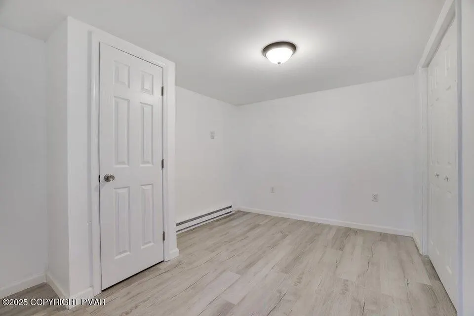
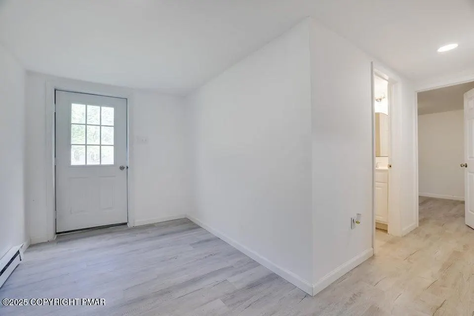
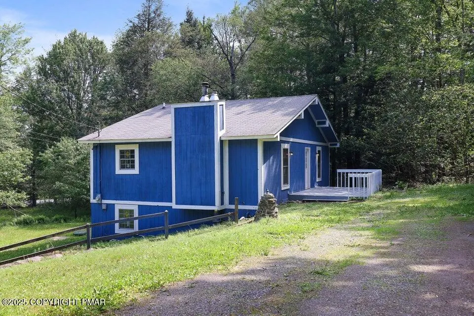
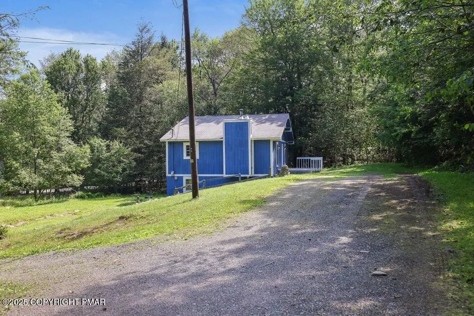
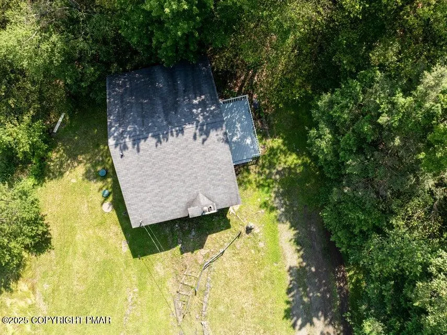
PERFECT Mother Daughter/ Primary/ Secondary/ INVESTMENT HOME! Totally Renovated 4-Bedroom Home in Sought-After Pocono Farms East community! Step into this beautifully updated 4-bedroom, 2-bathroom home nestled in the highly desirable Pocono Farms East community. Featuring a spacious open floor plan, high vaulted ceilings, and a cozy wood-burning fireplace, this home is perfect for year-round living or a weekend retreat. Enjoy two full kitchens with sleek stainless steel appliances and granite countertops—ideal for entertaining or extended family living. A versatile BONUS ROOM offers the option for a fifth bedroom or a private home office. Set on a private lot with plenty of space to relax including a perfect deck. Just minutes away from local attractions, outdoor recreation, and shopping. LOW TAXES, LOW HOA DUES complete the package—don't miss this move-in ready gem.
| Price History | |
|---|---|
| 6/1/2026 | Listed $285,000 |
| 8/25/2026 | 2$279,900 |
General Features
| Sewer | On Site Septic |
|---|---|
| Possession | Close Of Escrow |
| HOA Fee | 155 |
| Property Subtype | Single Family Residence |
| Current Use | Residential |
| County | Monroe |
| Property Type | Residential |
| Association Amenities | None |
| HOA | true |
| Subdivision Name | Pocono Farms East |
| Status | Active |
| City | Tobyhanna |
| High School District | Pocono Mountain |
| Zoning Description | Residential |
| Lot Size Units | Acres |
| Lot Size Square Feet | 13503.6 |
| Tax Annual Amount | 2076.75 |
| Standard Status | Active |
| Heating | Baseboard,Electric |
| Year Built | 1986 |
| Stories Count | 2 |
| Garage Y/N | false |
| Carport Y/N | false |
| Year Built Source | Public Records |
| Cooling | Ceiling Fan(s) |
| Roof | Shingle |
| Appliances | Electric Cooktop,Oven,Electric Oven,Electric Range,Refrigerator,Water Heater,Dishwasher,Stainless Steel Appliance(s) |
| Patio/Porch Features | Deck |
| Architectural Style | Chalet,Contemporary |
| Total Rooms | 9 |
| Full Baths | 2 |
| Disclosures | Resale Certificate |
| Electric | 200+ Amp Service |
| Association Fee Includes | Maintenance Road |
| Tax Year | 2025 |
| Open Parking Spaces | 6 |
| Legal Description | Lot 3622 Sec 7 |
| Structure Type | House |
Interior Features
| Total Baths | 2 |
|---|---|
| Heating Y/N | true |
| Above Grade Finished Area | 1602 |
| Interior Amenities | Granite Counters,Jack and Jill Bath,Cathedral Ceiling(s),High Ceilings,His and Hers Closets,In-Law Floorplan,Open Floorplan |
| Basement | Heated,Sump Pump |
| Flooring | Ceramic Tile,Luxury Vinyl,Vinyl |
| Fireplace Features | Living Room |
| Air Conditioning Y/N | true |
| Fireplace Y/N | true |
| Total Bedrooms | 4 |
| Heating-Baseboard | true |
| Laundry Features | Lower Level,Electric Dryer Hookup,Washer Hookup |
| Furnished Y/N | Unfurnished |
| LivingAreaSource | Estimated |
| Total Fireplaces | 1 |
Exterior Features
| Water Source | Public |
|---|---|
| Lot Size Area | 0.31 |
| Lot Size Acres | 0.31 |
| Building Area Total | 1602 |
| Total Parking | 6 |
Amenities
- Foreclosure
- Views
- Short Sale
- New Construction
- Adult 55+
- Lease To Own
- No HOA Fees
- Furnished
- Primary On Main
- Air Conditioning
- Seller Finance
- Green
- Fixer Upper
- Horse
- Golf
- Fireplace
- Deck
- Garage
- Basement
- Pool
Property vs Single Family Average in 18466
Price
Taxes
Year Built
 The data relating to real estate for sale on this web site includes listings held by MLS-IDX Participants of the Internet Data Exchange program of the Multiple Listing Service of the Pocono Mountains Association of Realtors®. Listings marked with the Internet Data Exchange logo are not necessarily the listings of the owner of this web site. All listing data is the copyrighted property of the aforesaid Association and its MLS-IDX Participants with all rights reserved. The information contained
