














Address
214 Terrace Drive, Saylorsburg, PA
Price
$ 495,000
Property Attributes
- MLS#PM144285
- TypeSingle Family
- Listing Status Active
- CountyMonroe
- CitySaylorsburg
- AreaChestnuthill Township
- NeighborhoodMountain Terrace Estates
- Zip18353
- StyleColonial
- Year Built2000
- Taxes$ 6967
- Price$ 495,000
- Bedrooms4
- Full Bathrooms3
- Half Bathrooms1
- Sqr Footage2851
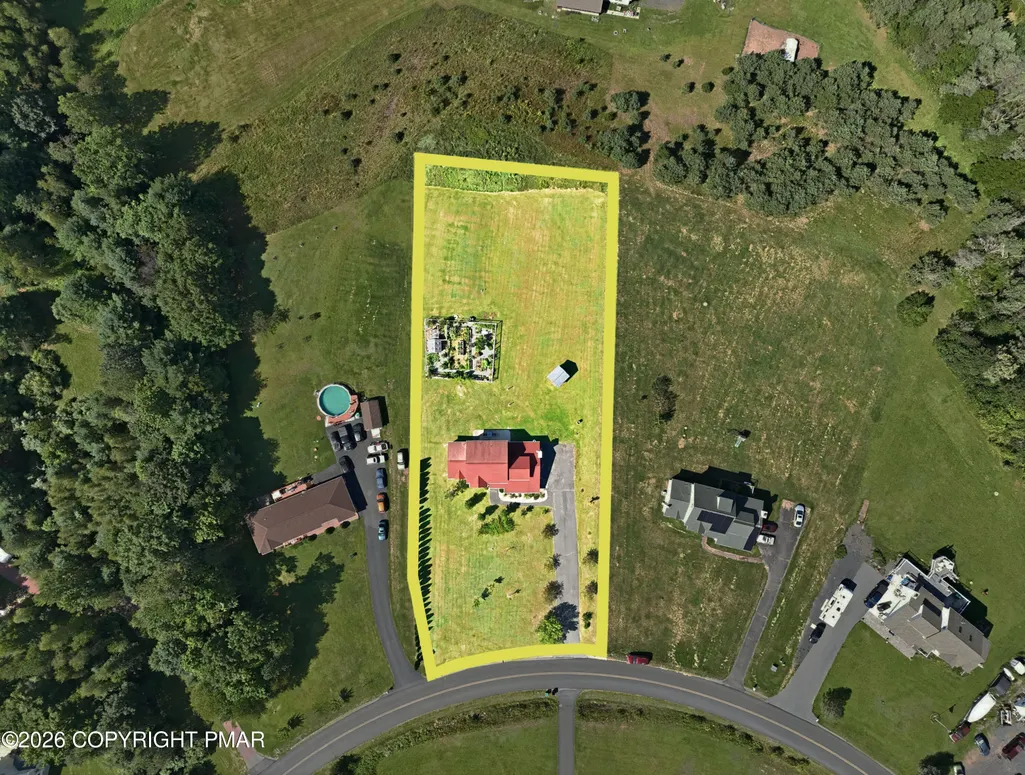
- Lot Size1.18 Acres
Data Source:
Pocono Mountains MLS (PMMLS)
Property Description
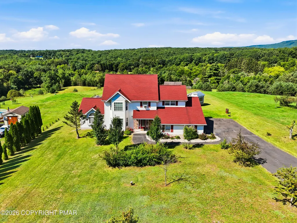
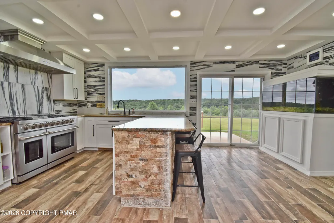
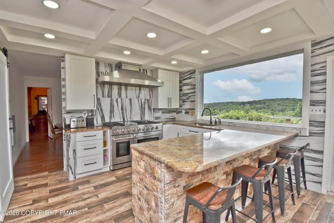
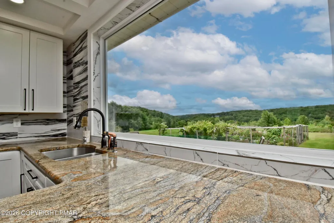
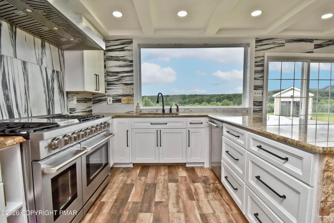
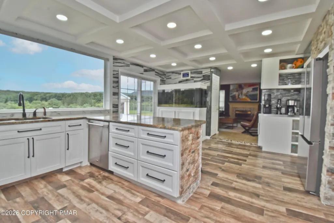
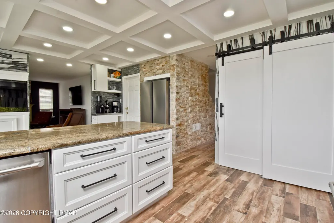
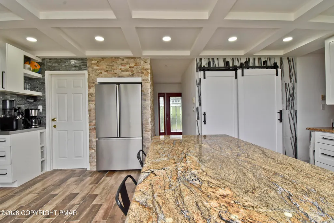
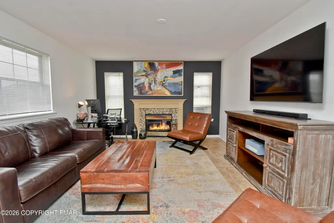
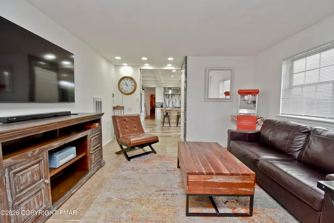
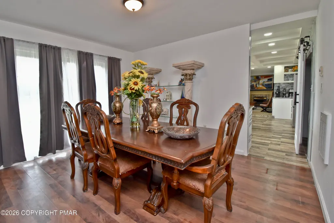
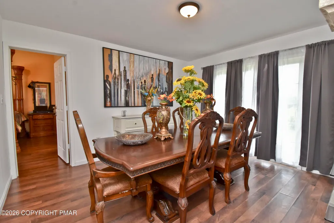
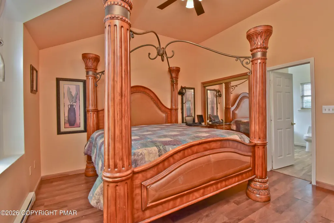
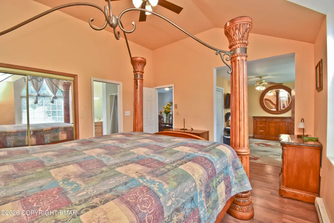
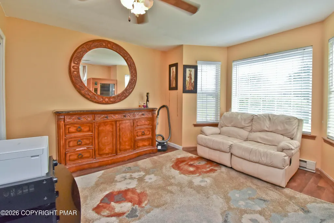
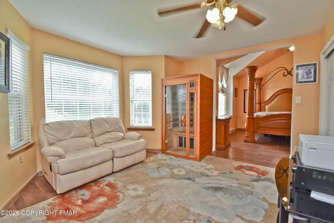
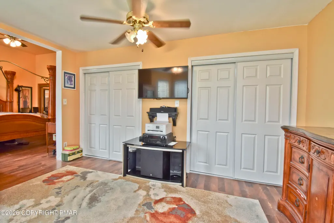
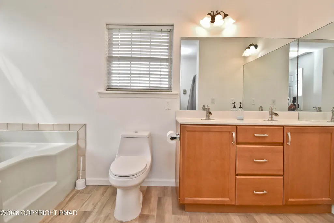
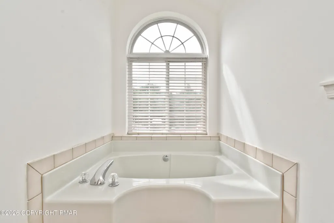
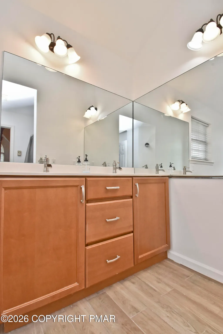
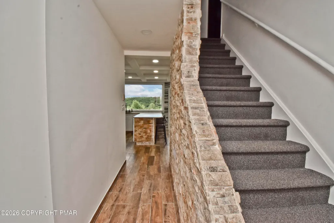
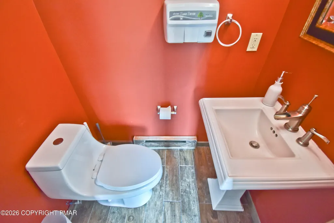
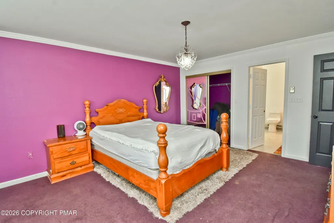
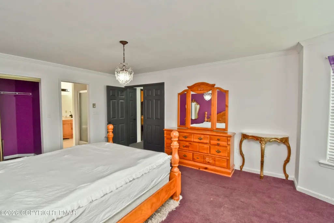
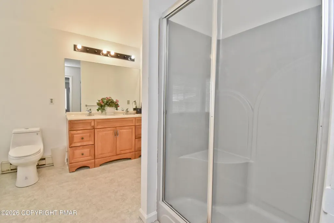
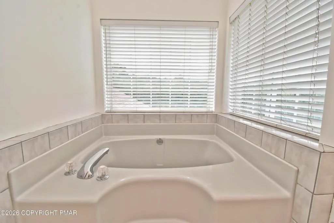
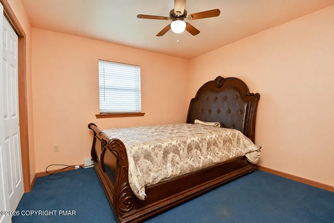
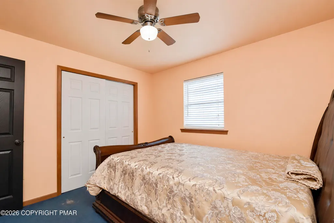
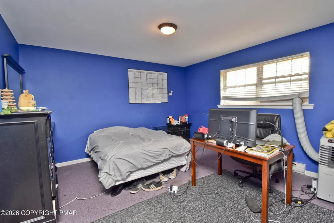
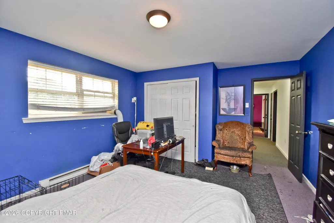
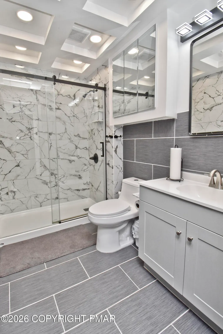
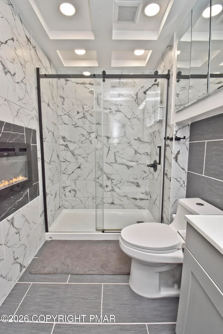
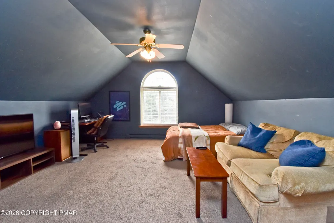
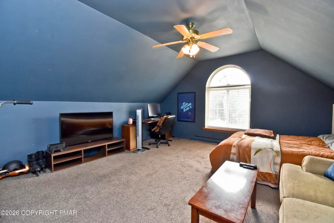
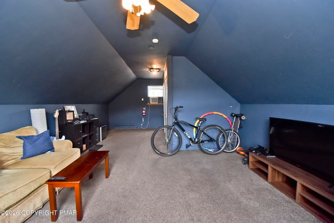
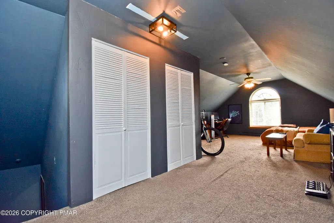
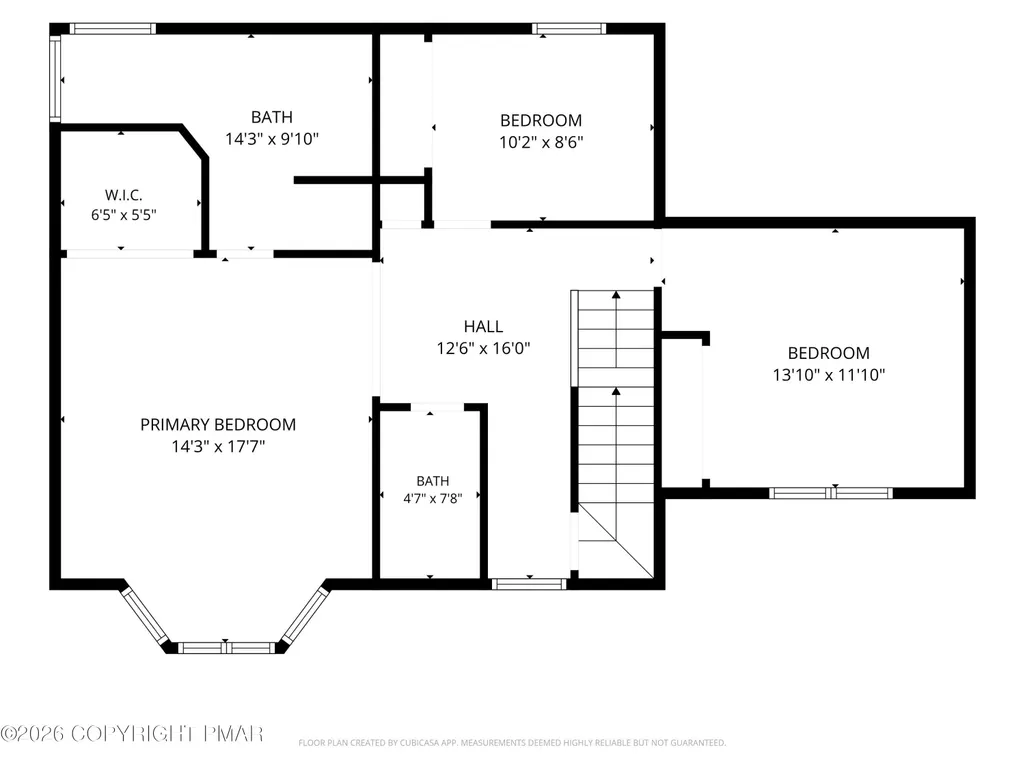
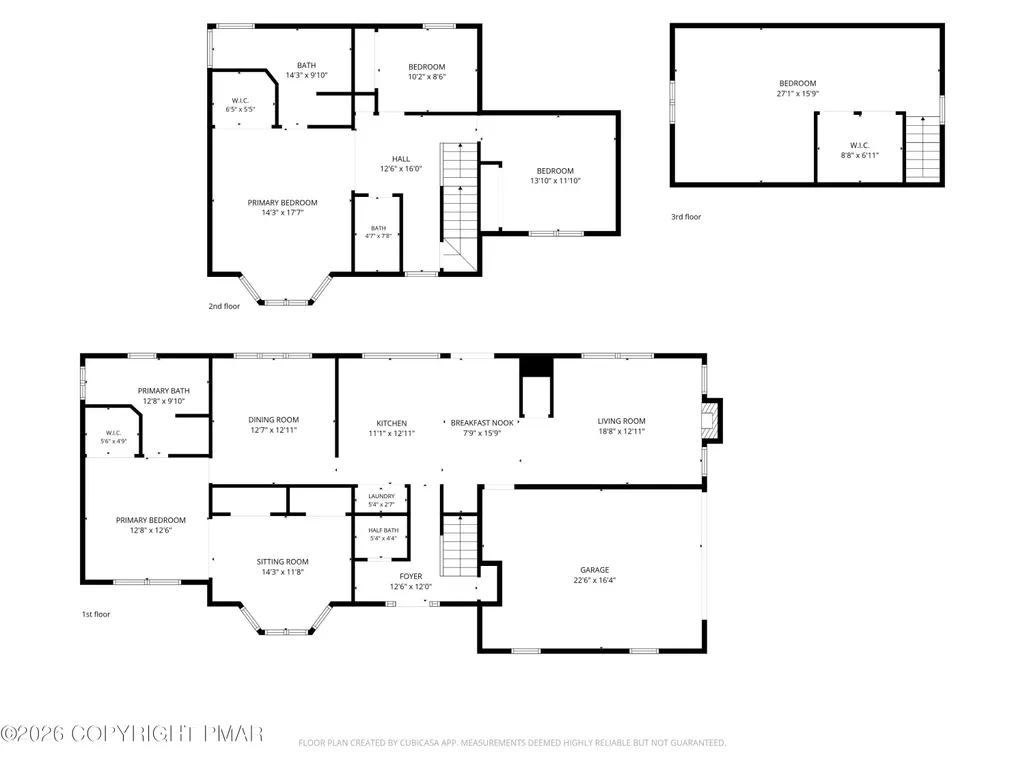
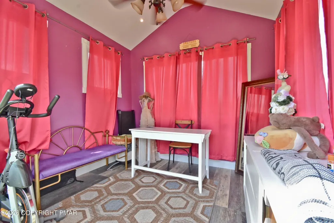
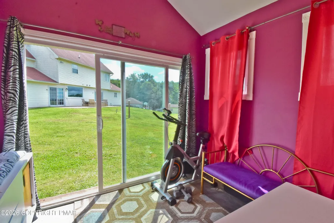
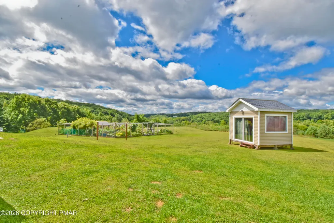
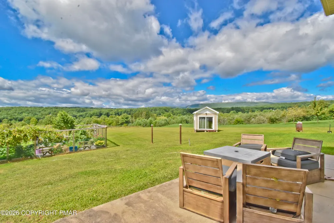
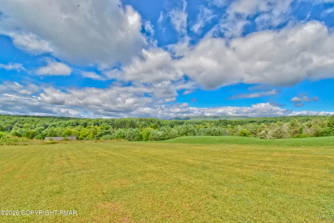
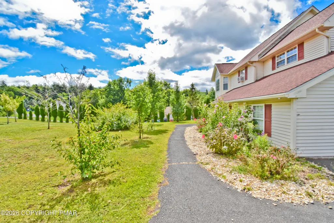
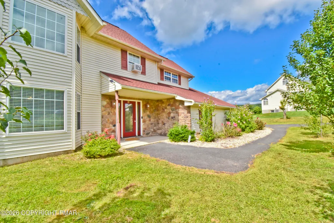
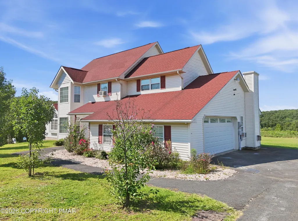
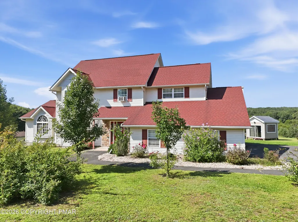
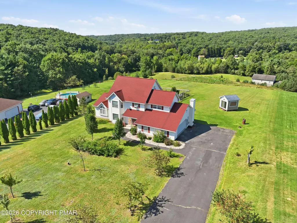
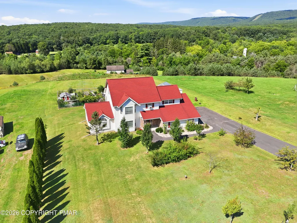
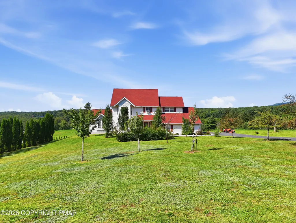
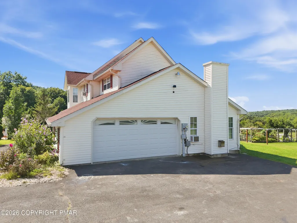
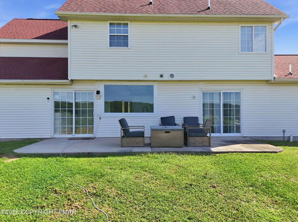
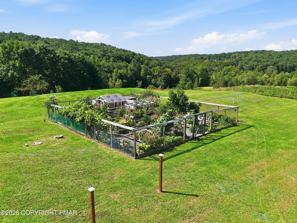
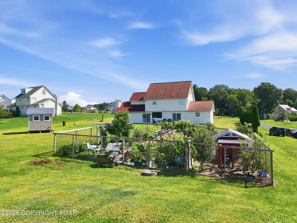
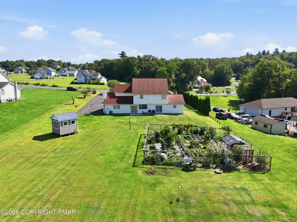
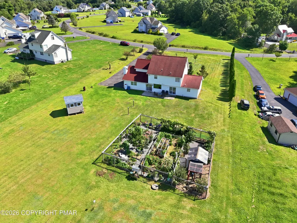
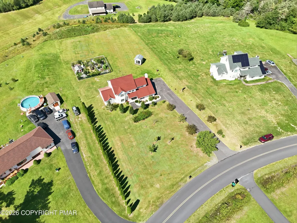
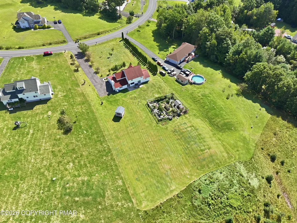
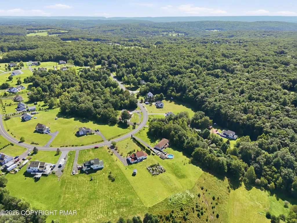
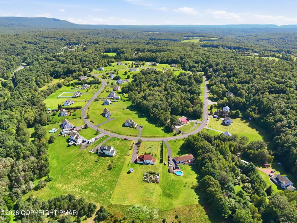
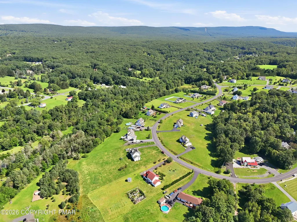
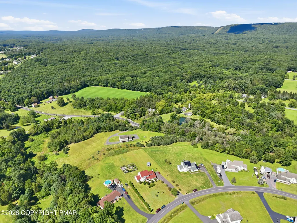
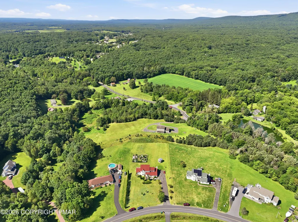
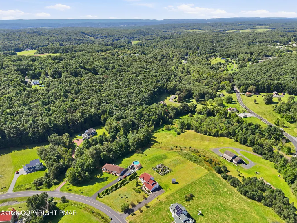
BREATHTAKING MOUNTAIN VIEWS surround this GORGEOUS, UPDATED 4-5BR/3.5BA Colonial set on OVER an acre in a peaceful setting. The REMODELED Kitchen is a true standout, featuring abundant cabinetry, quartz countertops, SS appliances, tons of lighting & oversized windows that bring the SPECTACULAR VIEWS inside. The Dining Room offers NEW flooring & sliders to the patio, while the Living Room boasts a cozy propane fireplace, perfect for relaxing at the end of the day. The 1st-floor Primary Suite has vaulted ceilings, WIC, sitting room w/ dual closets & private ensuite w/ soaking tub. Upstairs, 3bds, including a 2nd suite w/ WIC & ensuite, plus a FULL WALK-UP ATTIC bedroom perfect for guests, an office, hobby space, or whatever your needs may be. Outside, the OVERSIZED BACKYARD is ready for everything from summer gatherings to gardening & play, w/ an extensive fenced-in garden, large finished shed/playhouse & plenty of room to enjoy the SERENE SURROUNDINGS. A 2-car garage, newer roof & numerous recent upgrades add value, while the convenient location puts you just mins from Rte 33, I-80, shopping & dining, all while enjoying the BEAUTY OF THE POCONOS. Whether you're looking for a full-time home, weekend escape, or a place w/ room for everyone, this one truly has something special. MUST SEE!
| Price History | |
|---|---|
| 8/28/2026 | Listed $515,000 |
| 9/21/2026 | 4$495,000 |
General Features
| Sewer | On Site Septic |
|---|---|
| Possession | Close Of Escrow,Negotiable |
| Property Subtype | Single Family Residence |
| Current Use | Residential |
| County | Monroe |
| Property Type | Residential |
| HOA | false |
| Subdivision Name | Mountain Terrace Estates |
| Status | Active |
| City | Saylorsburg |
| Senior Community Y/N | false |
| High School District | Pleasant Valley |
| Zoning Description | Residential |
| Lot Size Units | Acres |
| Lot Size Square Feet | 51400.8 |
| Tax Annual Amount | 6967.96 |
| Additional Parcels Y/N | false |
| Lease Considered Y/N | false |
| Standard Status | Active |
| Heating | Baseboard,Forced Air,Electric |
| Construction Materials | Vinyl Siding,Frame |
| Year Built | 2000 |
| Stories Count | 2 |
| Attached Garage | true |
| Garage Y/N | true |
| Carport Y/N | false |
| Property Attached Y/N | false |
| Year Built Source | Public Records |
| Cooling | Ceiling Fan(s),Window Unit(s) |
| Roof | Asphalt,Fiberglass,Shingle |
| Appliances | Oven,Gas Oven,Range,Gas Range,Refrigerator,Water Heater,Dishwasher,Microwave,Stainless Steel Appliance(s),Washer,Dryer |
| Garage Spaces | 2 |
| Patio/Porch Features | Patio |
| Architectural Style | Colonial |
| Security Features | Carbon Monoxide Detector(s),Smoke Detector(s) |
| Other Structures | Shed(s),Other,See Remarks |
| Total Rooms | 9 |
| Full Baths | 3 |
| Land Lease Y/N | false |
| Virtual Tour | https://my.matterport.com/show/?m=uMquqQrqQLi&brand=0 |
| View | Hills,Mountain(s),Panoramic,Pasture,Trees/Woods |
| Electric | 200+ Amp Service,Circuit Breakers |
| Utilities | Phone Available,Cable Connected,Propane Tank Leased,Natural Gas Not Available |
| Tax Year | 2025 |
| Open Parking Spaces | 6 |
| Legal Description | Lot 22 |
| Structure Type | House |
| Zoning | R1 |
| Utilities_co_Cable_sp_Connected | true |
| Tax Lot | 22 |
| Facing Direction | Northeast |
| Energy Efficient | Appliances |
Interior Features
| Total Baths | 4 |
|---|---|
| Basement (Y/N) | false |
| Heating Y/N | true |
| Above Grade Finished Area | 2851 |
| Interior Amenities | Breakfast Nook,Pantry,Eat-in Kitchen,Stone Counters,Double Vanity,Soaking Tub,Vaulted Ceiling(s),His and Hers Closets,Walk-In Closet(s),Recessed Lighting,Built-in Features,Ceiling Fan(s),See Remarks |
| Basement | Other |
| Flooring | Carpet,Ceramic Tile,Laminate,Tile |
| Fireplace Features | Living Room,Propane |
| Common Walls | No Common Walls |
| Air Conditioning Y/N | true |
| Window Features | Insulated Windows |
| Fireplace Y/N | true |
| Half Baths | 1 |
| Total Bedrooms | 4 |
| Heating-Baseboard | true |
| Laundry Features | Main Level,In Kitchen,Electric Dryer Hookup,Washer Hookup |
| Furnished Y/N | Unfurnished |
| LivingAreaSource | Public Records |
| Heating-Forced Air | true |
| Total Fireplaces | 1 |
| Total Stories | 3 |
Exterior Features
| Lot Features | Level,Back Yard,Front Yard,Cleared,Few Trees |
|---|---|
| Water Source | Well |
| Lot Size Area | 1.18 |
| Lot Size Acres | 1.18 |
| Road Surface Type | Paved |
| Road Responsibility | Public Maintained Road |
| Horse Y/N | false |
| LotDimensionsSource | Public Records |
| Road Frontage Type | County Road |
| Building Area Total | 2851 |
| Spa | false |
| Foundation Details | Slab |
| Door Features | Mirrored Closet Door(s),Sliding Doors |
| Exterior Amenities | Rain Gutters,Garden |
| Fencing | See Remarks |
| Other Equipment | None |
| Inclusions | All appliances, shed & built-in fish tank. |
| Total Parking | 8 |
Amenities
- Foreclosure
- Views
- Short Sale
- New Construction
- Adult 55+
- Lease To Own
- No HOA Fees
- Furnished
- Primary On Main
- Air Conditioning
- Seller Finance
- Green
- Fixer Upper
- Horse
- Golf
- Fireplace
- Deck
- Garage
- Basement
- Pool
Property vs Single Family Average in 18353
Price
Taxes
Year Built
 The data relating to real estate for sale on this web site includes listings held by MLS-IDX Participants of the Internet Data Exchange program of the Multiple Listing Service of the Pocono Mountains Association of Realtors®. Listings marked with the Internet Data Exchange logo are not necessarily the listings of the owner of this web site. All listing data is the copyrighted property of the aforesaid Association and its MLS-IDX Participants with all rights reserved. The information contained
